The trailer comes off.
01 — The trailer
Purpose-built tiny house trailers, available on their own for do-it-yourself builders.
- 3500kg rated suspension
How a Raglan Tiny Home goes together
- The trailer — Purpose-built tiny house trailers, available on their own for do-it-yourself builders.
- 3500kg rated suspension
- Knott coupling and brake system
- 4× heavy duty corner jacks
- 545kg rated jockey wheel
- Bearing 100,000km guarantee
- 3 year W.O.F and 1 year registration
- Lightbar for indicators and brake lights
- The subfloor — The trailer includes the subfloor to your tiny home, ready for you to start building.
- R2.5 insulated subfloor with DPC and thermal break
- Length 7200mm (customisable)
- Width 2400mm (custom up to 3000mm)
- Height 600mm, road surface to top of subfloor
- The home — Handcrafted in the Raglan workshop by licensed builders — kitchens to architraves.
- R2.2 walls and ceilings
- R2.2 underfloor with thermal break
- Aluminium double-glazed joinery
- Solid timber jambs and architraves
- 8× adjustable piles for long-term foundation
- The covered deck — The deck slots in beneath the built-in flashing on your home, creating a watertight connection between the two.
- Standard size 7.2m L × 2.4m W × 2.7m H
- Natural mahogany decking, no chemically treated pine
- Covered roof, corrugated iron with optional clear light panels
- Steel subfloor, 6× adjustable piles, steps
- Stainless steel fixings
- The 10sqm studio — A second module that rides on the very same trailer.
- 4.7m L × 2.4m W × 2.4m H
- No consent needed
- Plug-and-play: caravan plug and lead supplied
- Fully insulated, R2.2
- The drawbar swap — Lift the home on the supplied heavy-duty jacks, swap the drawbar from the subfloor to the trailer, and you have an everyday trailer.
- Everyday trailer deck 2600mm × 1700mm
- No need to bring the home to a W.O.F
- Carries the deck module, the studio, or a second tiny home
- The whole kit — Home, covered deck and studio — all of it travels on the one trailer, and the trailer comes off when it gets there.
- Delivered anywhere in New Zealand
- On wheels, or fixed to your land
- Every module built in the Raglan workshop
Built for the do-it-yourself type.
Have you always wanted to build your own home to create something that is truly yours? Our tiny home trailers include the subfloor to your tiny home, all ready for you to start building.
Lift up your home with the supplied heavy-duty jacks, swap the drawbar from the subfloor to the trailer, and have yourself an ‘everyday’ sized trailer. This design makes it easy going in for a W.O.F, as you don’t need to bring the home with you.
Price indication: $20,000 – $25,000
The trailer
- 3500kg rated suspension
- Knott coupling and brake system
- 4× heavy duty corner jacks
- 545kg rated jockey wheel
- Bearing 100,000km guarantee
- 3 year W.O.F and 1 year registration
- Lightbar for indicators and brake lights
The subfloor
- R2.5 insulated subfloor with DPC and thermal break
- Length 7200mm (customisable)
- Width 2400mm (custom up to 3000mm)
- Height 600mm, road surface to top of subfloor
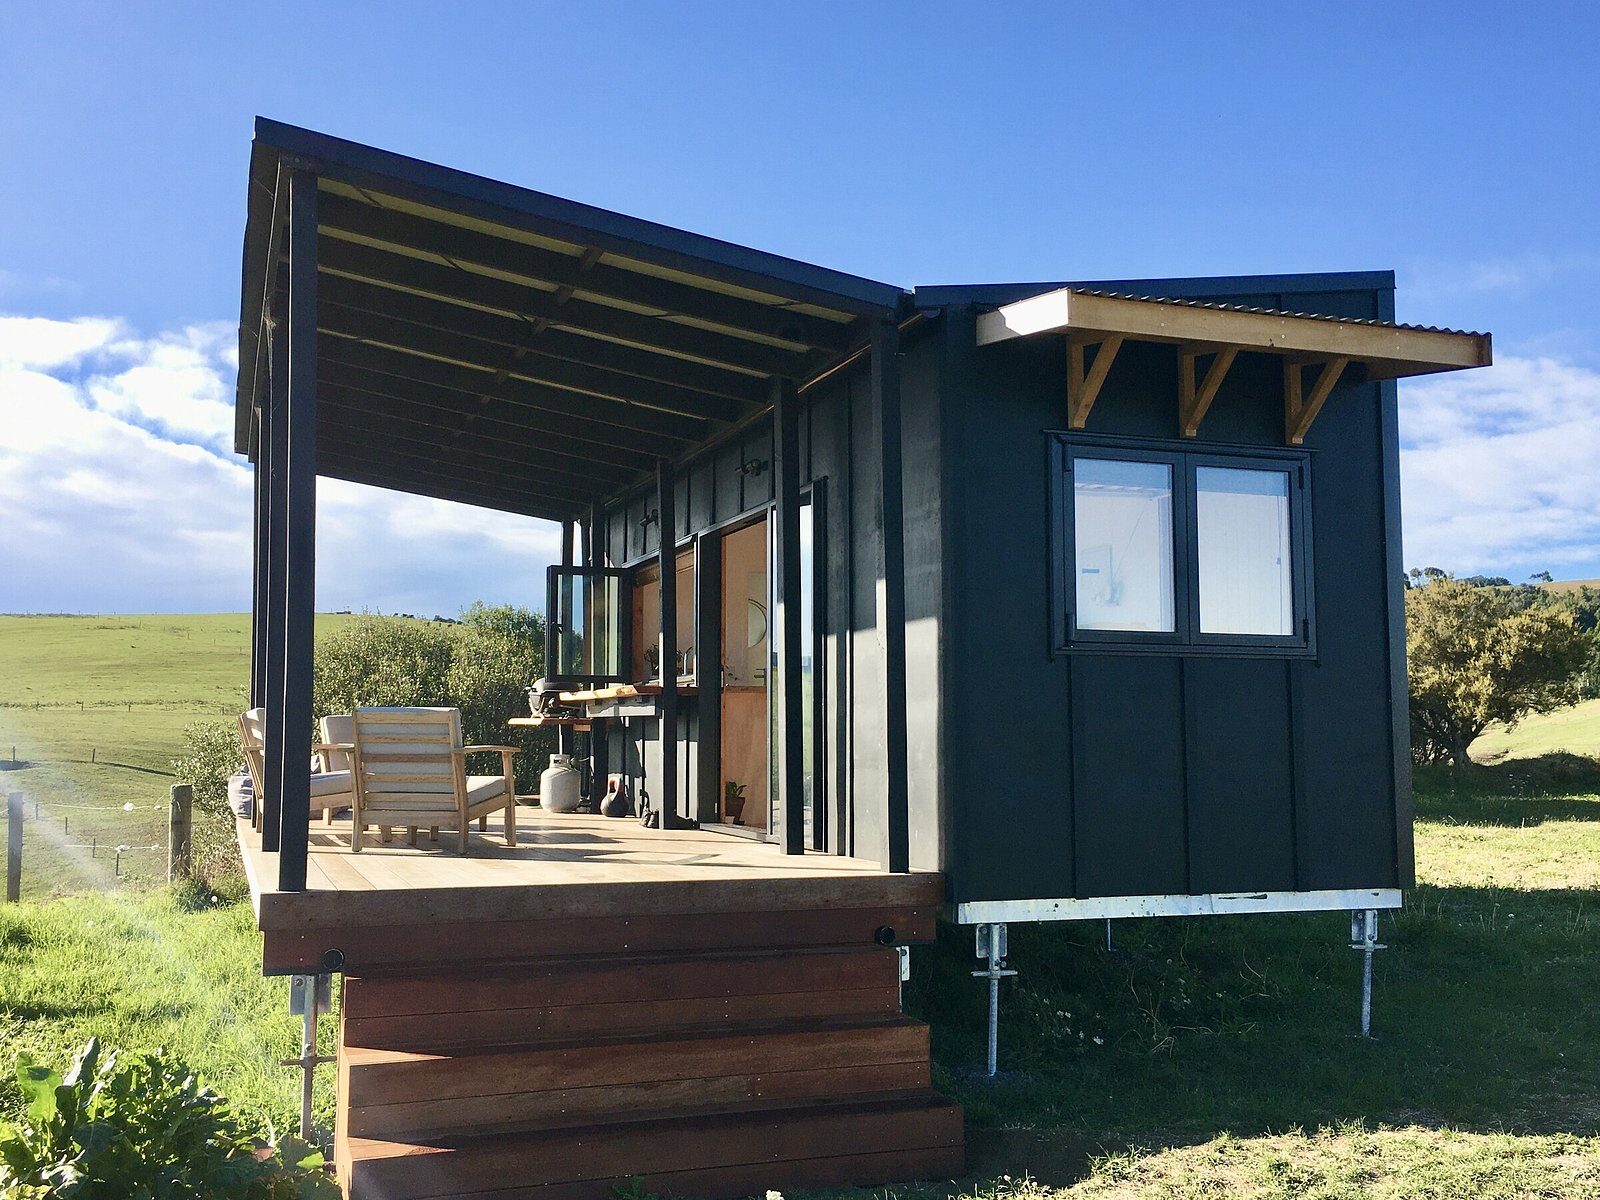
Where indoor living flows outward.
The deck is designed to neatly slot in beneath the built-in flashing on your tiny home, creating a watertight connection between the two. This lets you move freely between inside and out — protected from the elements — making it usable in all seasons, not just summer.
We use natural hardwood decking — mahogany — instead of chemically treated pine. Especially in our Kiwi summers, when bare feet are part of daily life, this creates a safer, more enjoyable surface for you, your family, and your guests.
Price indication $25,000 – $35,000 (incl. gst), depending on size
Have a dream tiny home in mind?
Whether you’re starting with one of our existing designs or creating something entirely new, we work alongside you to bring your ideas to life — designing a home that feels considered, functional, and uniquely yours.
Designing a custom tiny home should feel exciting, not overwhelming. We guide you through each step of the journey — from initial ideas and layout planning through to materials, finishes, and final build.
- —Modify any of our existing designs
- —Adjust layouts, sizes, and features
- —Or start from a completely blank canvas
All of our homes are built by licensed builders using eco-conscious, high-quality materials. We place a strong emphasis on eco-conscious materials and low VOC finishes throughout our homes. In a compact space, air quality matters more — so we carefully select materials that support a healthier indoor environment for you and your family.
We are here to make positive change in the world, for the environment and for your life.
Contact us to find out more or request a quote for your Raglan Tiny Home. We’d love to hear about your tiny home dream and also be a part of it.