Whale
The Whale is our most spacious single-storey tiny home, thoughtfully designed for full-time living. With high ceilings, oversized openings, and seamless indoor-outdoor flow, this home feels expansive, light-filled, and effortlessly liveable.
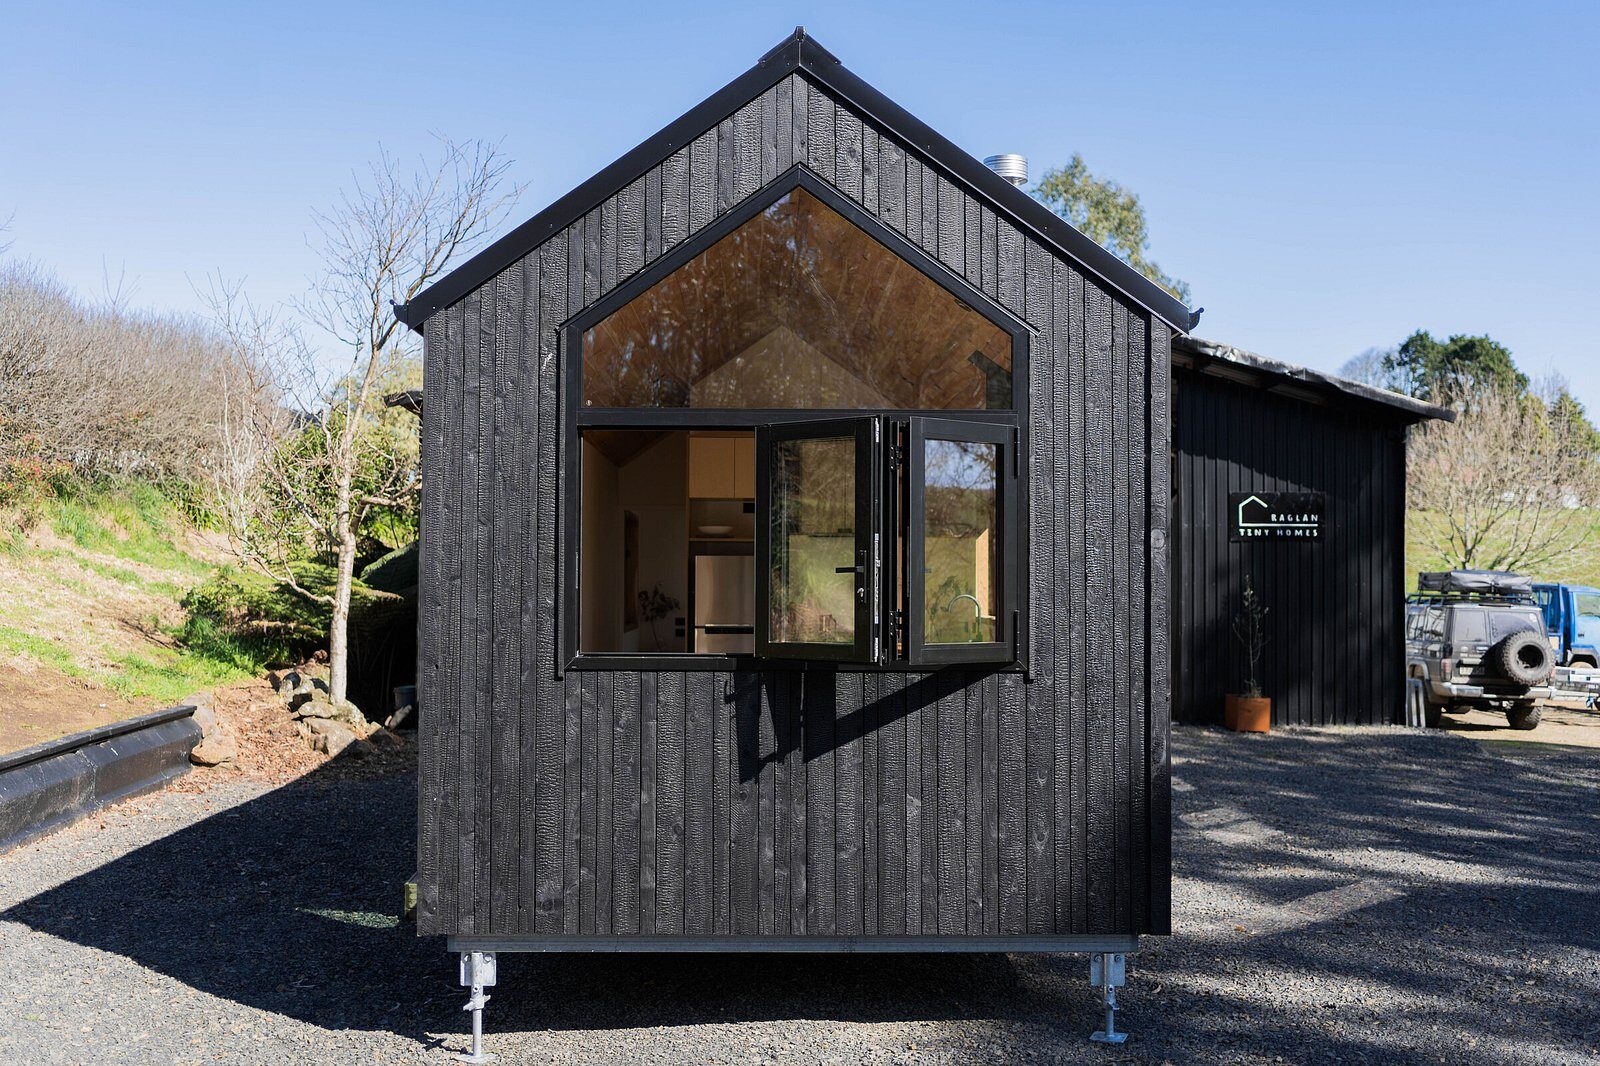
Turn key from
$192,000 (incl. gst)
9.6m × 3m
Dimensions
3m wide × 9.6m long
New Zealand wide delivery
Best for
Long-term / full-time living
Layout
1 bedroom, 1 bathroom
Standard size
9.6 × 3m
Extended model
10.4m × 3m (options to go wider or longer)
Standout feature
Dual French doors + large bi-fold windows
Transportable
On wheels or fixed to land
01 — Living & kitchen
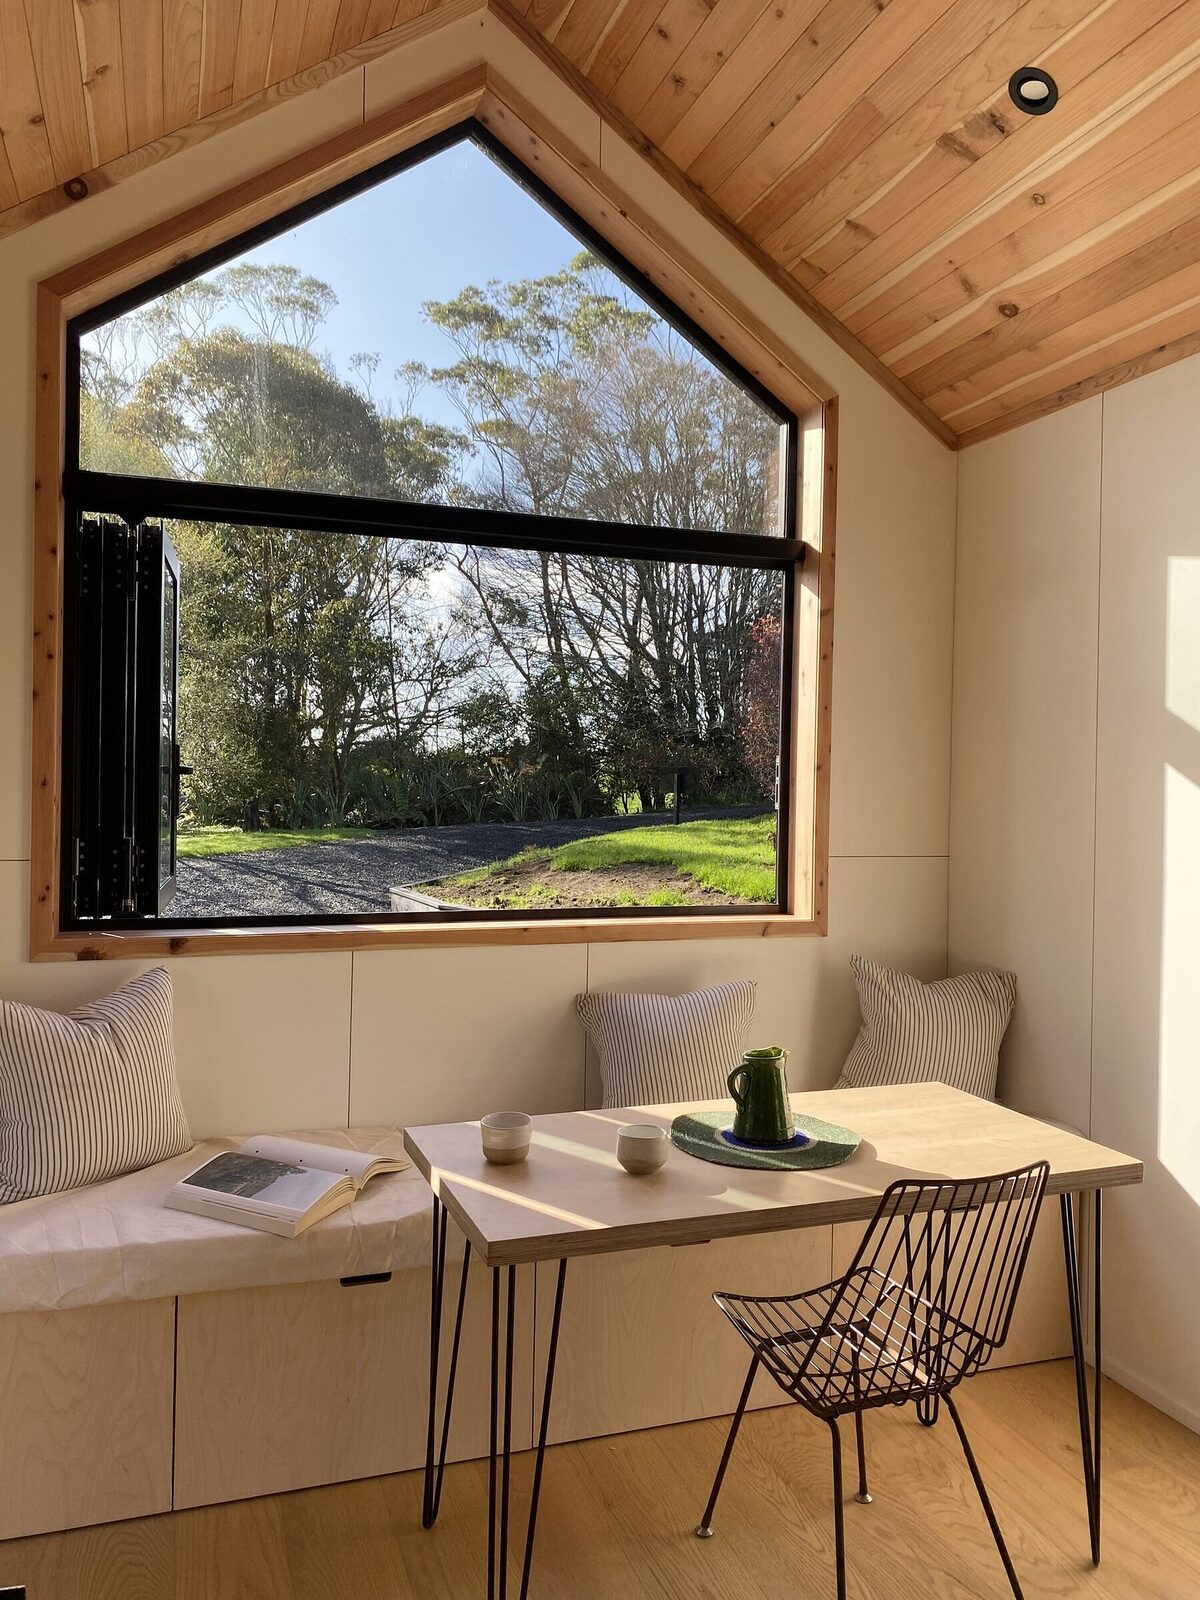
The open-plan kitchen and living space is designed for both everyday comfort and entertaining. Large bi-fold windows and French doors create a strong connection to the outdoors, filling the home with natural light and fresh air.
Built-in seating provides a cosy place to relax, with generous storage neatly tucked away beneath.
9.6 by 3 metres.
Drawn at true proportion, so you can put it on your site in your head before you put it there for real.
Walk through a few of them.
Turn key means turn key.
3m wide × 9.6m long
New Zealand wide delivery options
Power
- Electrical certification
- Gas certification
- Caravan plug
- Extension lead
- Internal switchboard
- LED lights (dimmers in bedrooms/lounge)
- Double power points with USB
- Exterior lights
Exterior
- Cladding — options available
- Gas califont
Interior
- NZ natural paint, VOC free (custom colours)
- Marmoleum eco flooring (custom colours)
Kitchen
- Kitchen (soft close storage) solid wooden benchtop
- Kitchen island or L-shape design
- Sink and mixer tap
- Gas or electric oven
- Range hood
- Gas or induction hobs
- Fridge/freezer
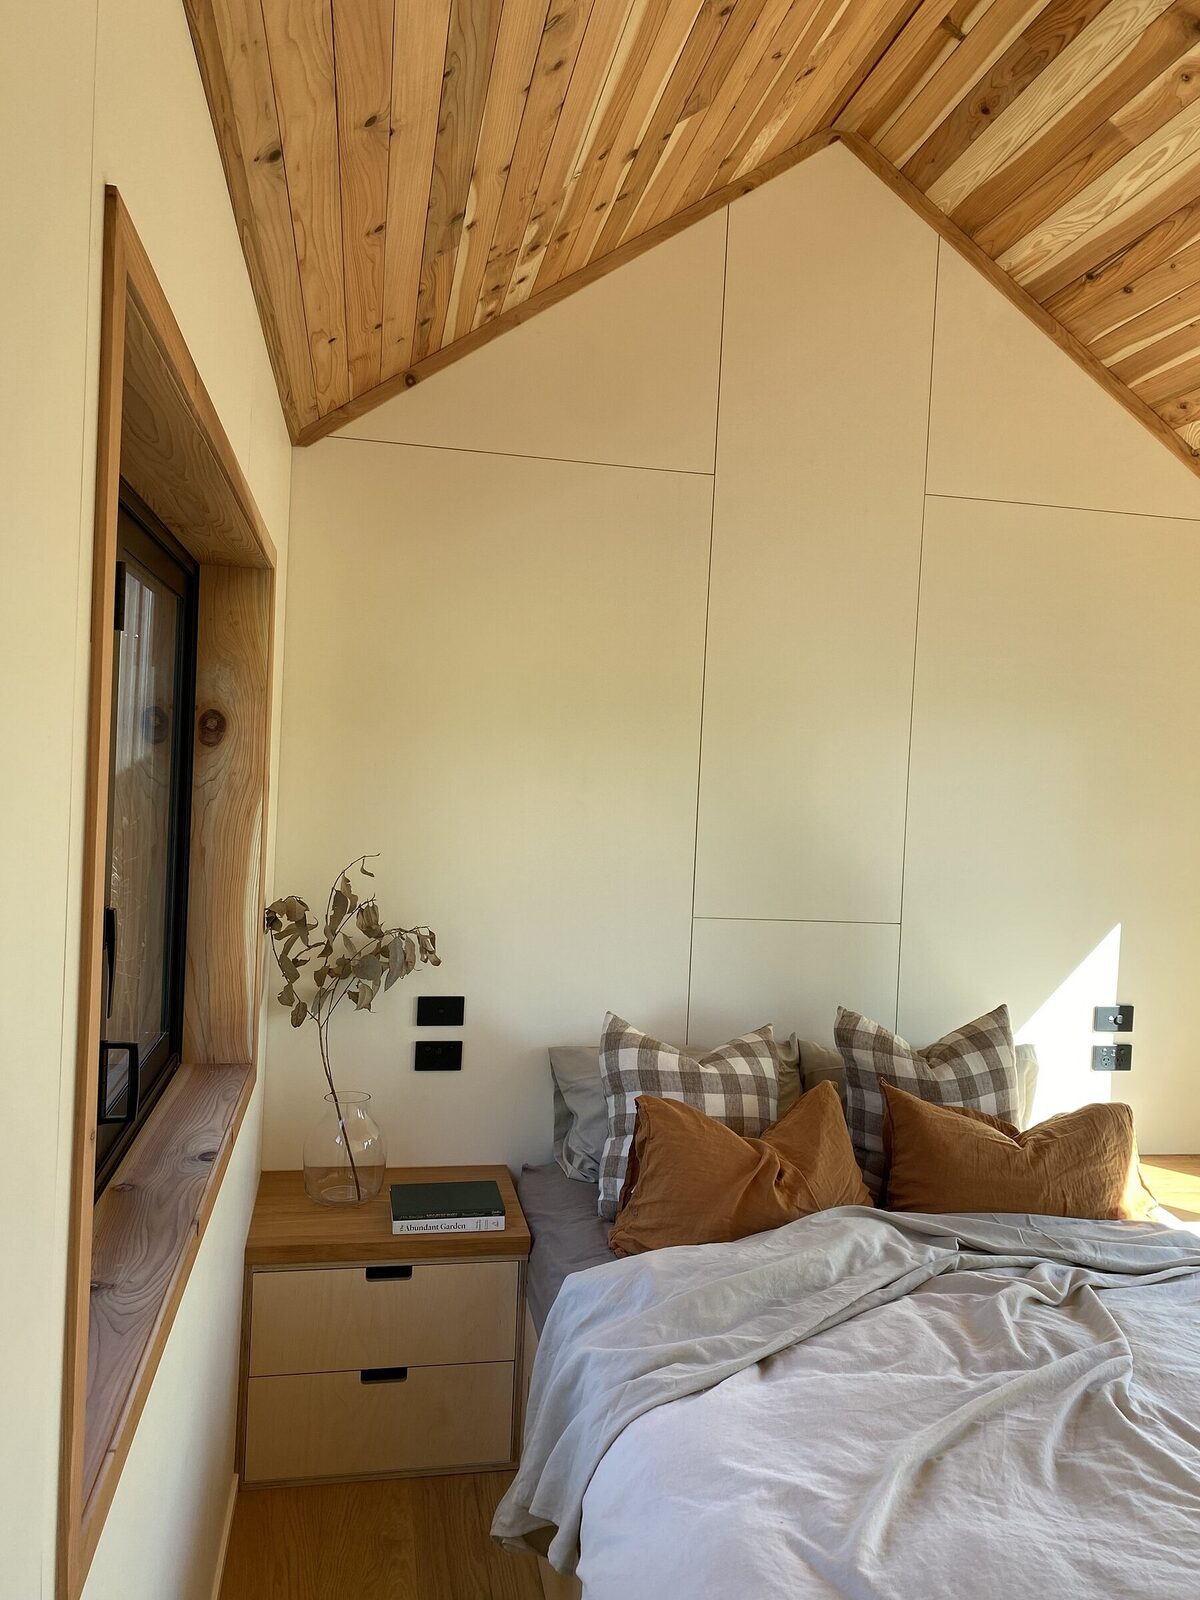
Bedroom
- Suitable for up to a king-sized bed
- Solid timber cavity slider door
- French doors
- Window
- Storage (soft-close) integrated into the headboard
- Storage under bed
Living room
- French doors
- Seating, storage & spare bed arrangement
- Double glazed bifolding windows
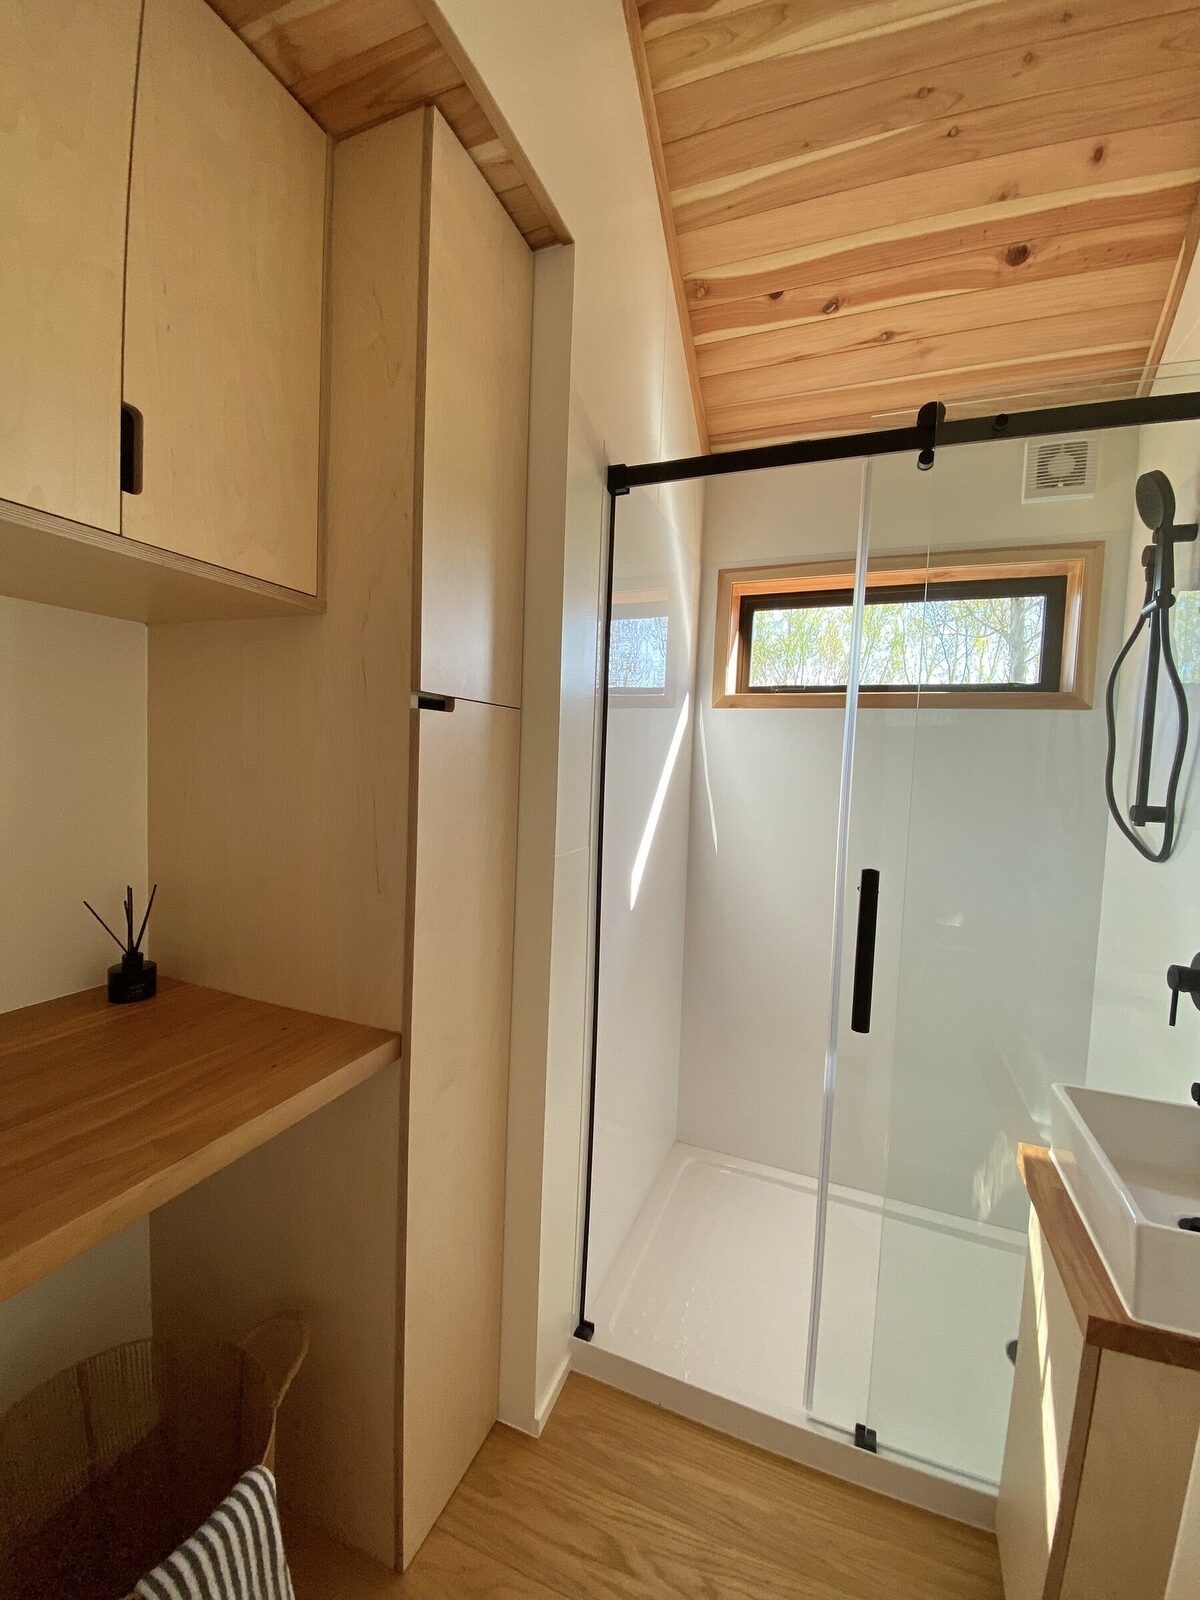
Bathroom
- Extractor fan
- Solid timber cavity slider door
- Window
- Vanity unit (soft close), basin and mixer tap
- Composting toilet
- Shower and mixer tap
Windows and doors
- All windows and doors are aluminium & double-glazed
- All include solid timber jambs and architraves
Foundation
- 8× adjustable piles (long term foundation)
- Fully insulated (R2.2 walls and ceilings, underfloor R2.2 with a thermal break)
- Covered deck (transportable on same tiny house trailer)
- Off-grid solar kit
- Aircon unit
- 10sqm Studio
- Wood burner
Every millimetre accounted for.
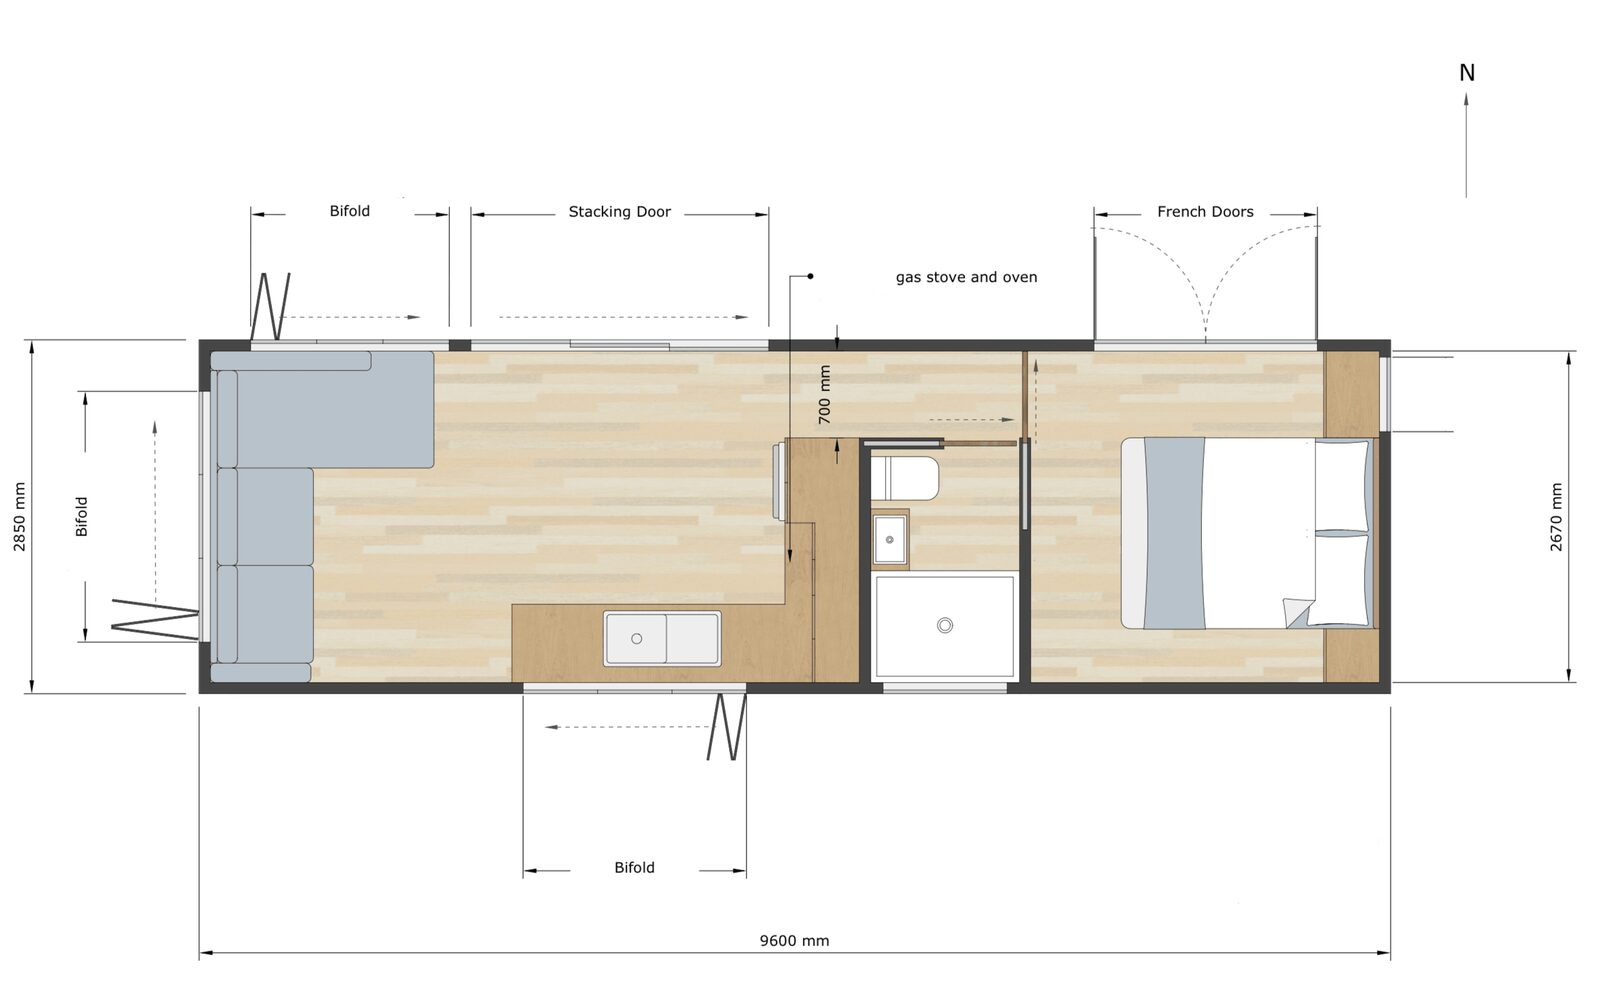
Layouts are a starting point — every home is customisable.
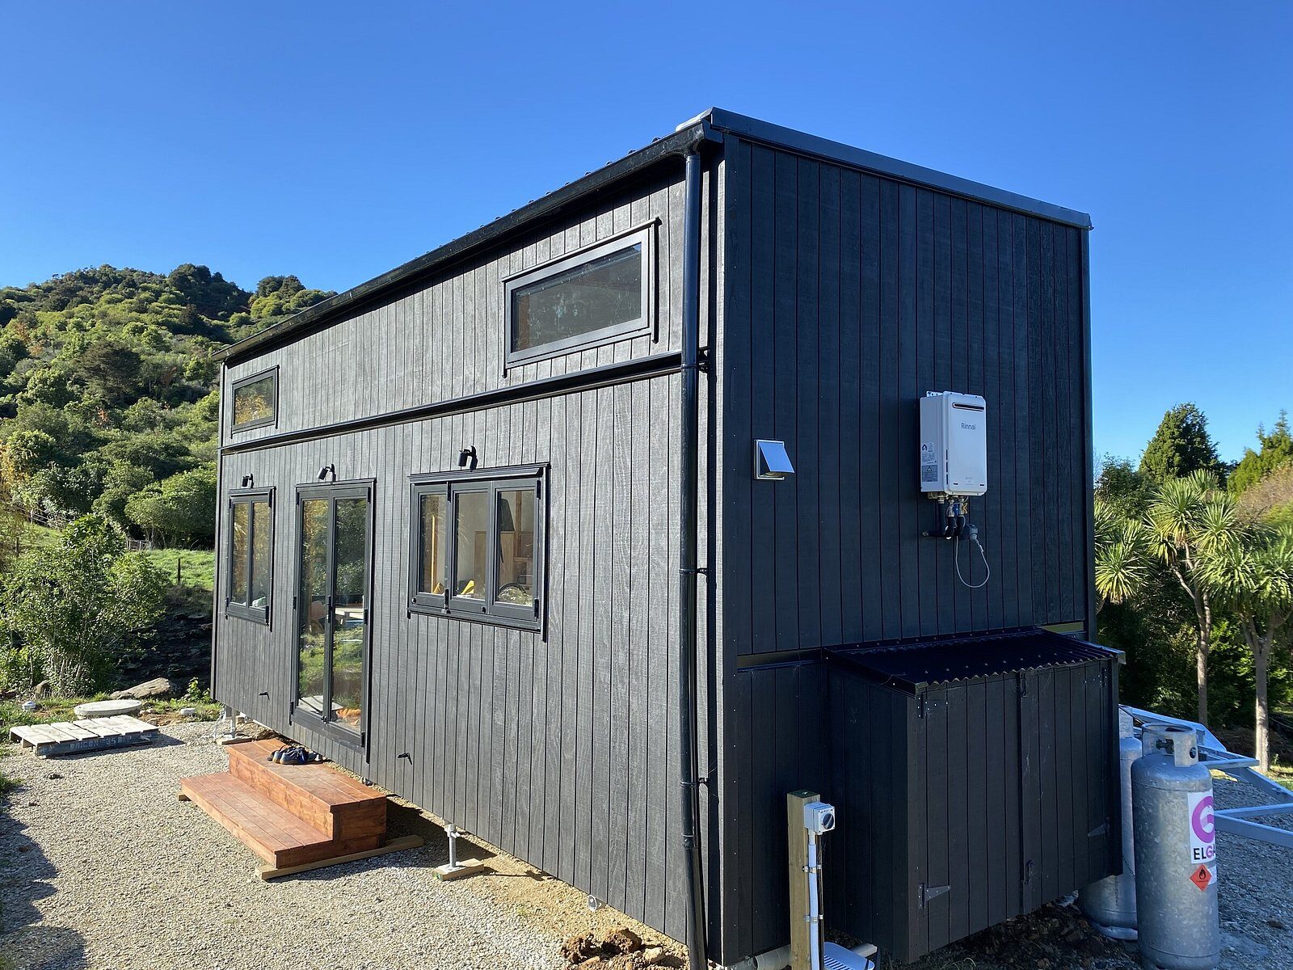
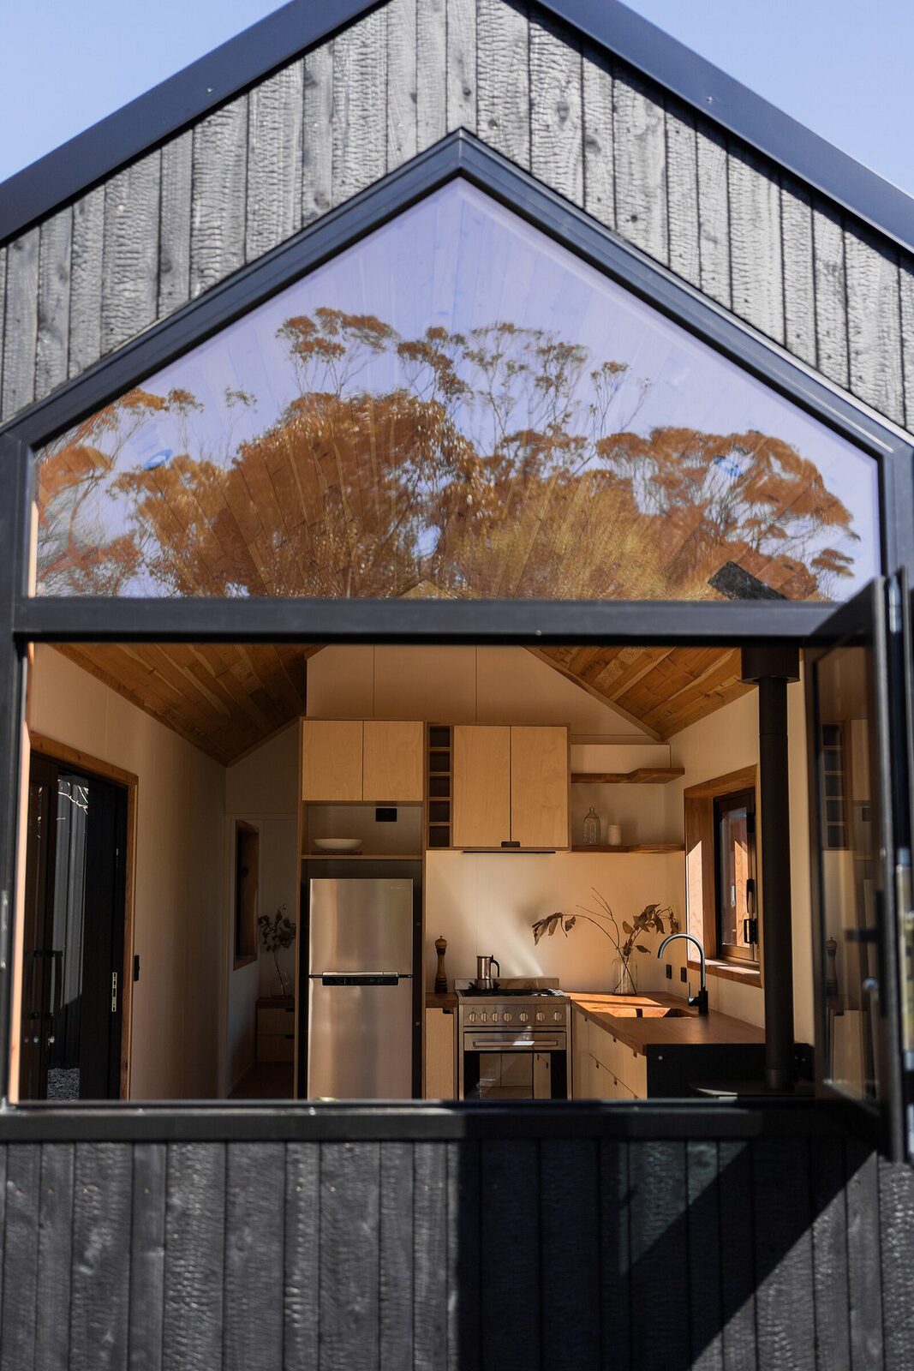
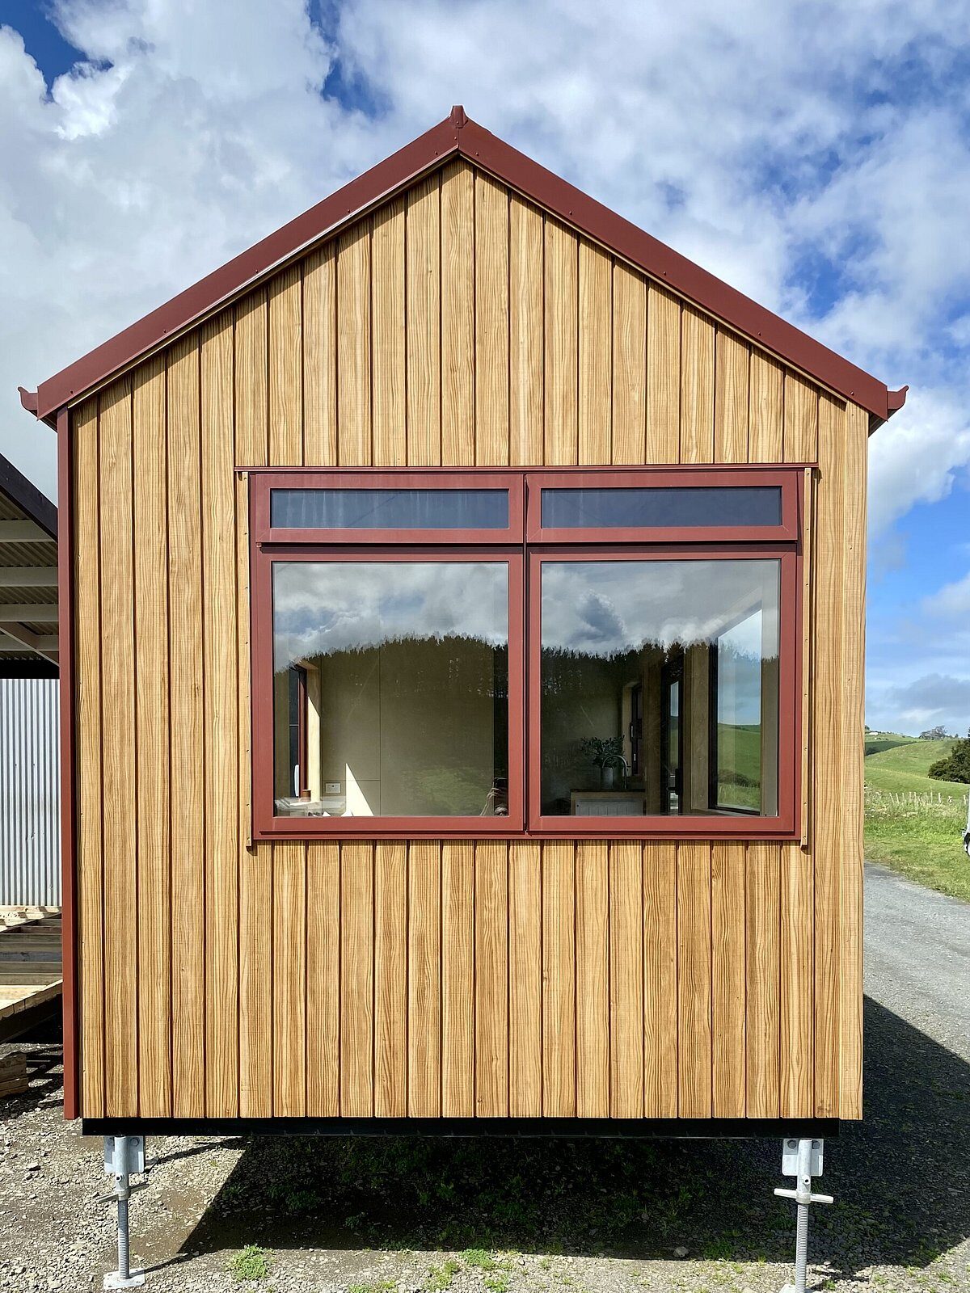
We are here to make positive change in the world, for the environment and for your life.
Contact us to find out more or request a quote for your Raglan Tiny Home. We’d love to hear about your tiny home dream and also be a part of it.