Manu
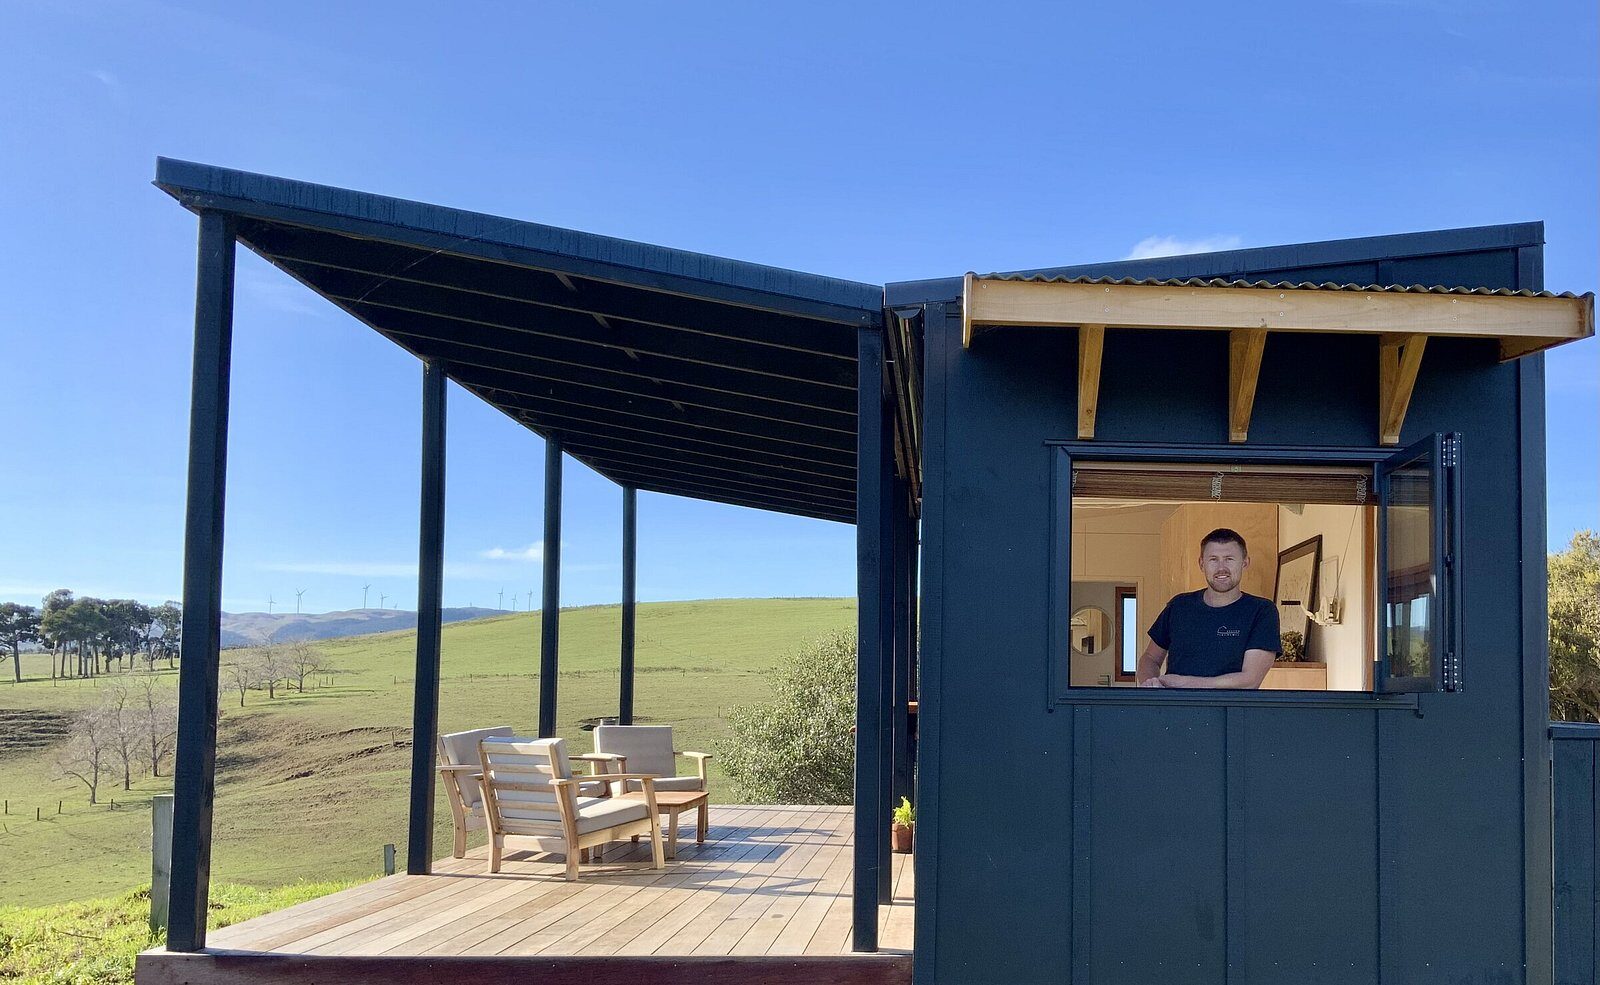
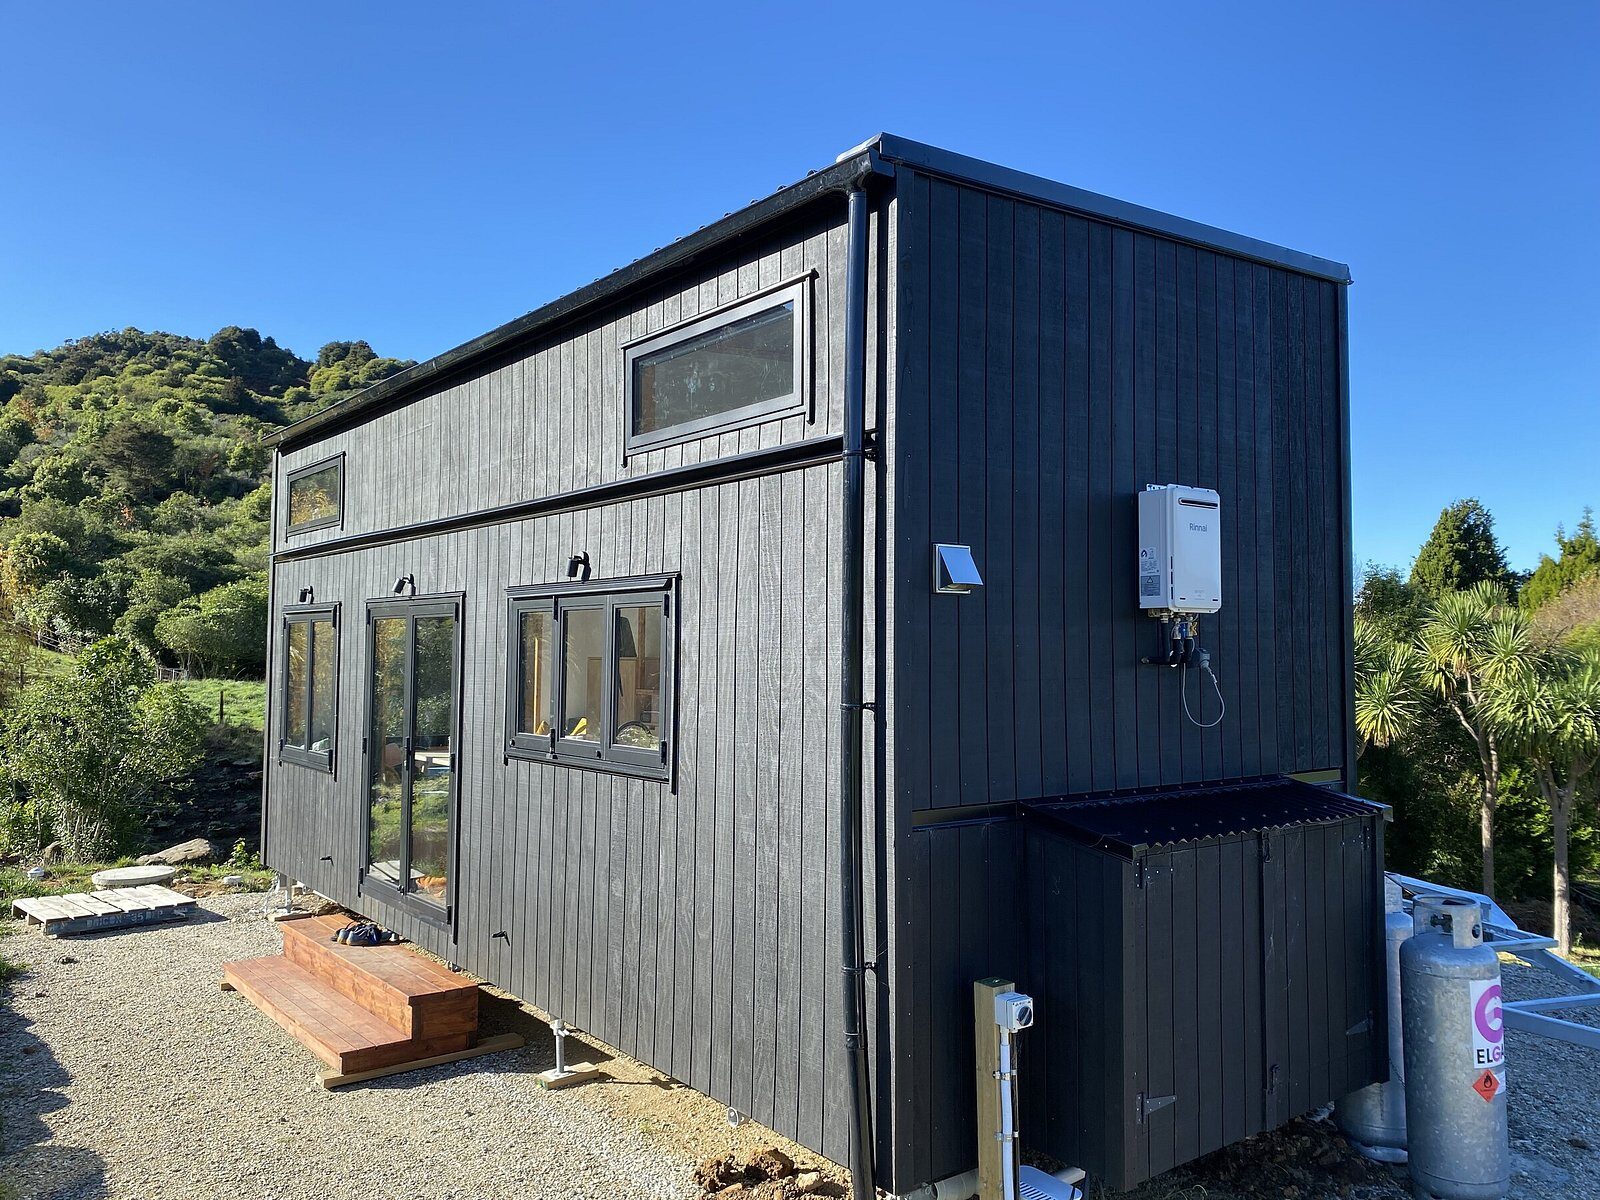
This single-storey tiny home is designed for simple, comfortable living — perfect for a single person or couple looking for a space that feels open, functional, and easy to maintain.
Turn key from
$134,000 (incl. gst)
Dimensions
7.2m L × 2.4m W × 3.6m H
New Zealand wide delivery
Best for
Singles or couples
Layout
Studio-style with separate bathroom
Standout feature
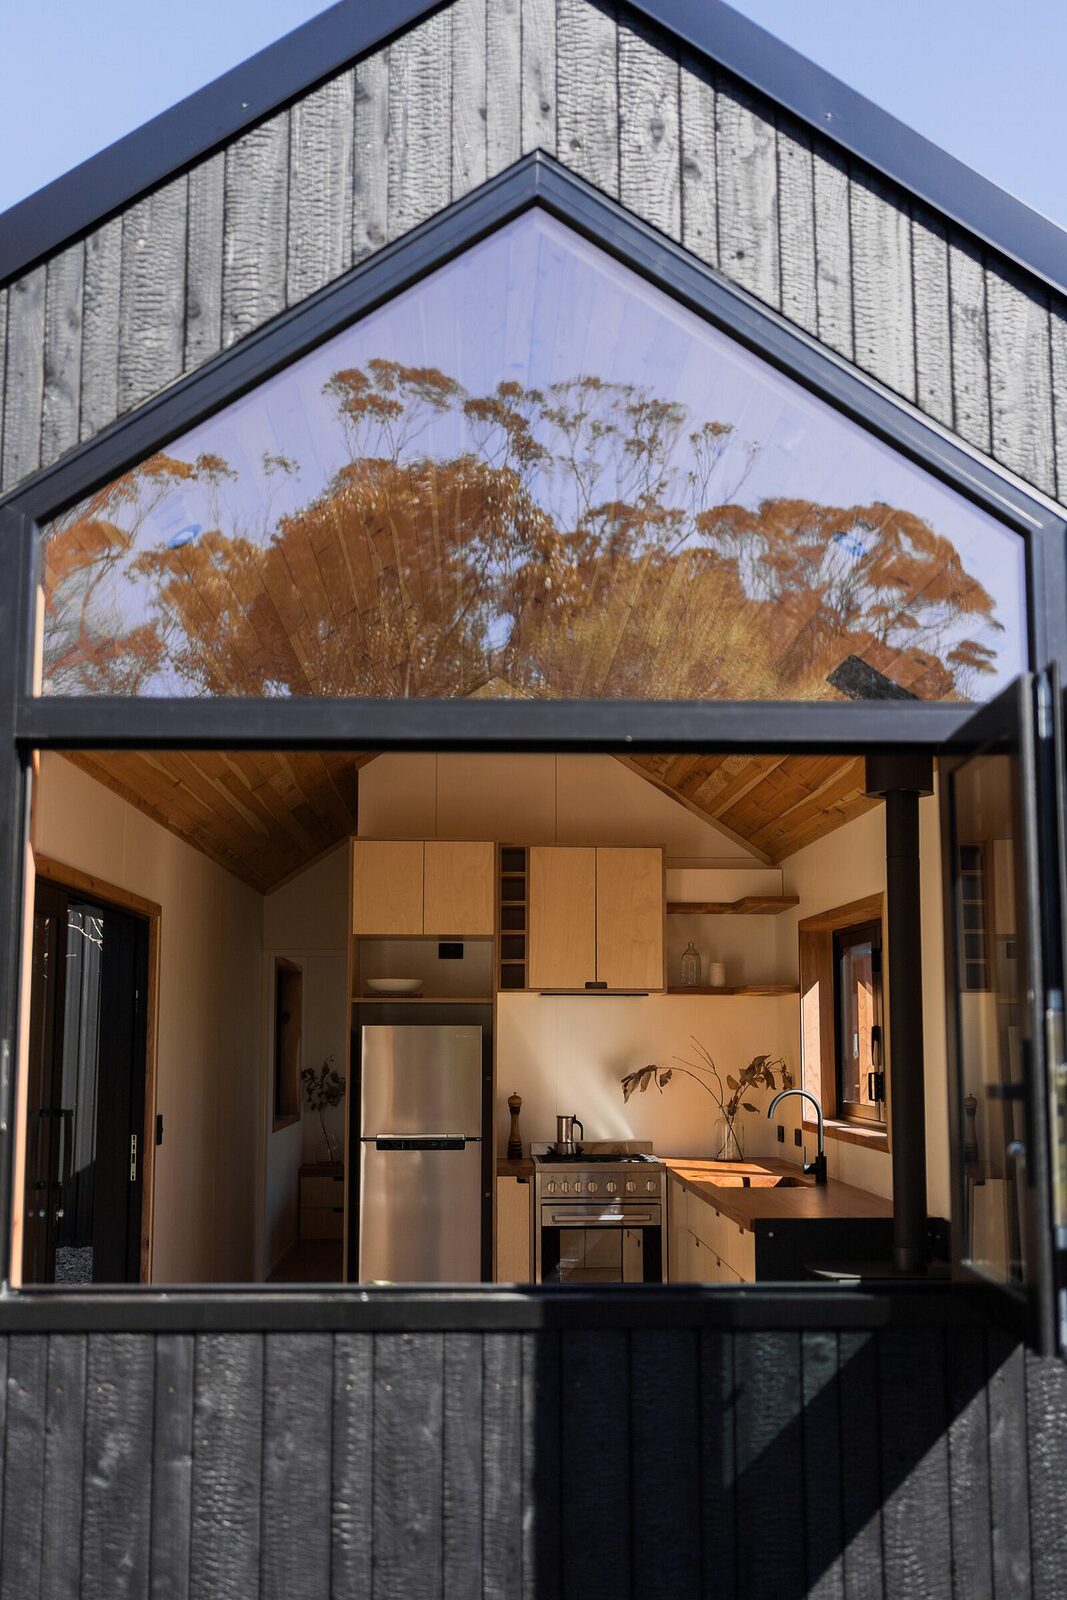
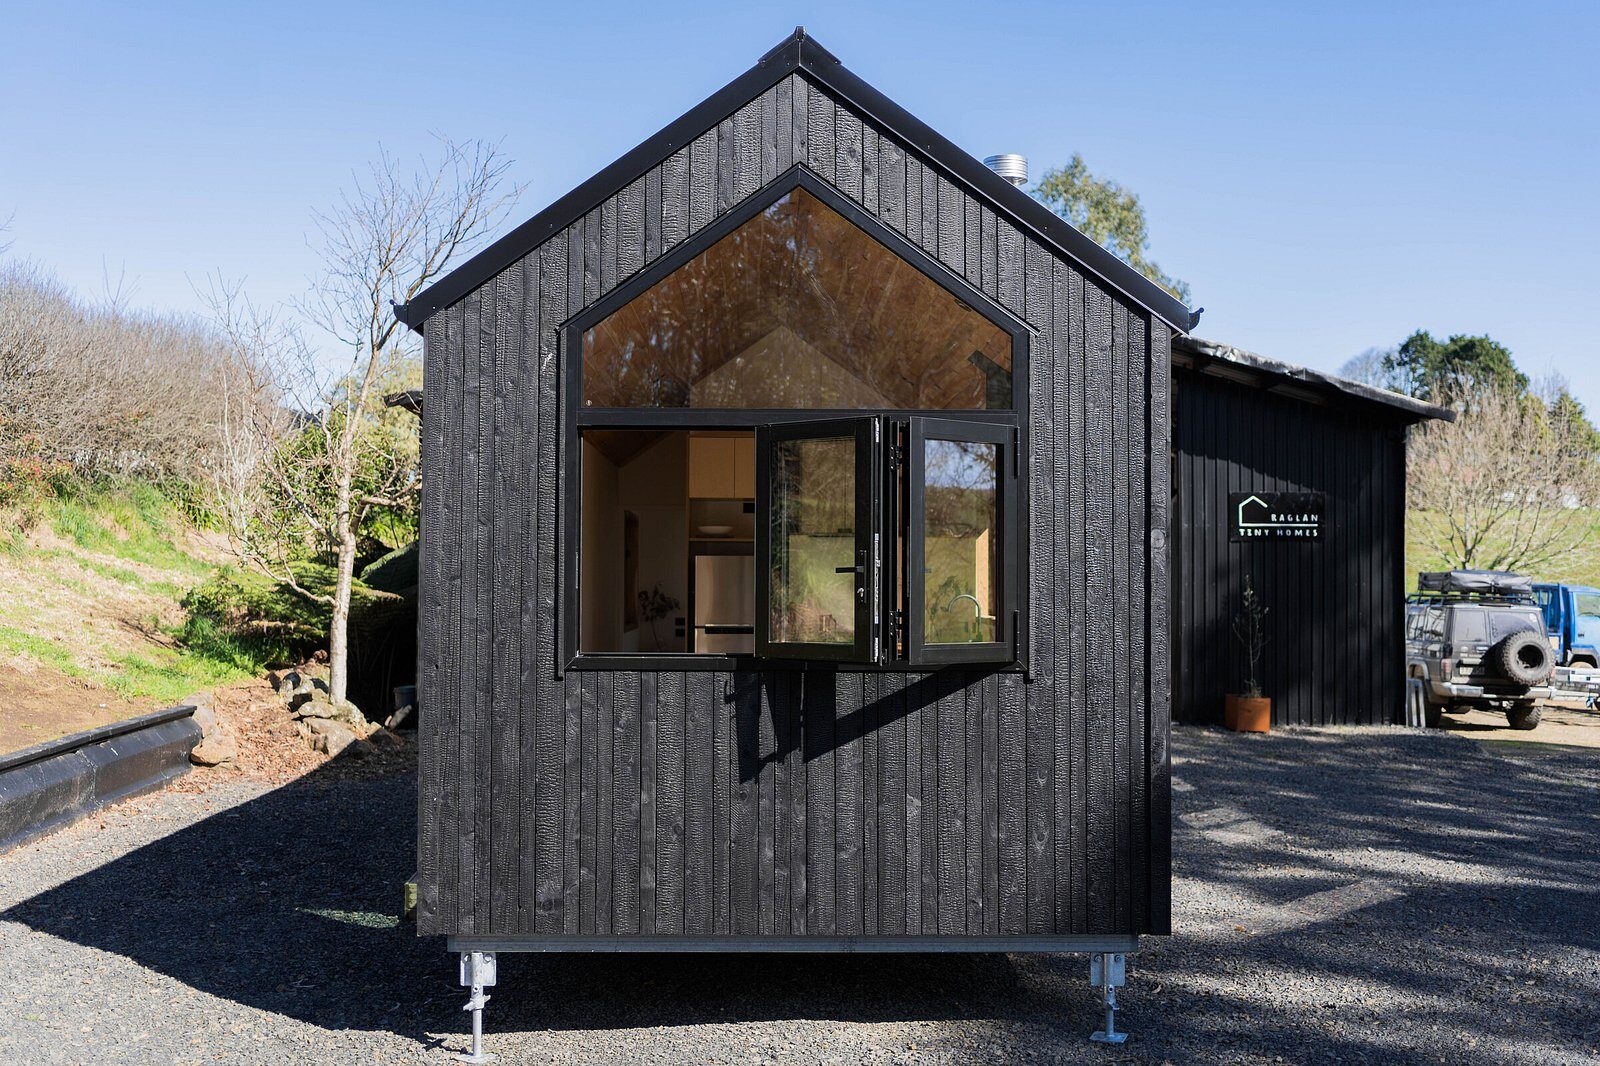
Full-width sliding doors + bi-fold kitchen window
Living style
Light-filled, low-maintenance
Transportable
Yes
01 — Living & indoor–outdoor flow
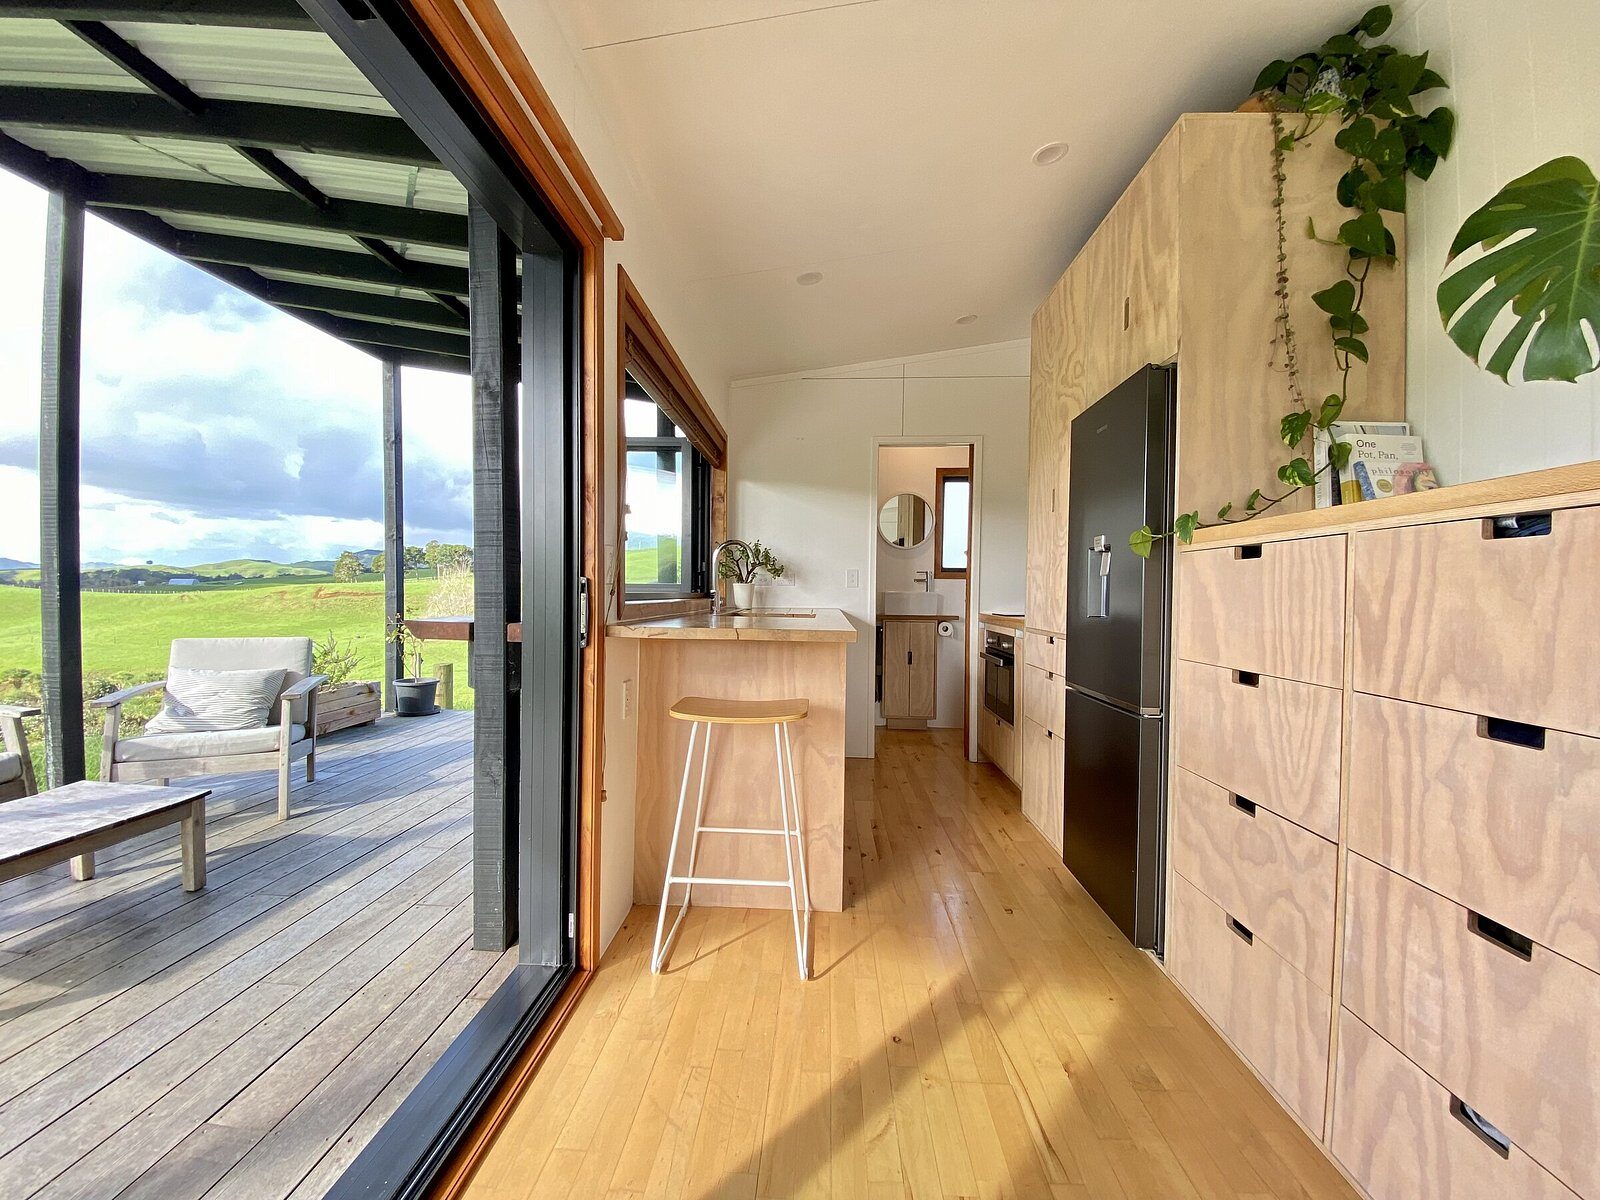
A large three-panel sliding glass door opens up the front of the home, creating an immediate sense of space and connection to the outdoors.
Paired with generous bi-fold windows, the home fills with natural light and fresh air — making even a compact footprint feel open and relaxed.
7.2 by 2.4 metres.
Drawn at true proportion, so you can put it on your site in your head before you put it there for real.
Walk through one of them.
Turn key means turn key.
7.2m L × 2.4m W × 3.6m H
New Zealand wide delivery options
Power
- Caravan plug
- Extension lead
- Exterior switchboard (in services box)
- LED lights (dimmers in bedrooms/lounge)
- Power points with USB
- LED exterior lights
- Electrical certification
- Gas certification
Exterior
- Cladding — options available (custom colours)
Interior
- NZ Natural paint, VOC free (custom colours)
- Marmoleum eco flooring (custom colours plus other options)
Kitchen
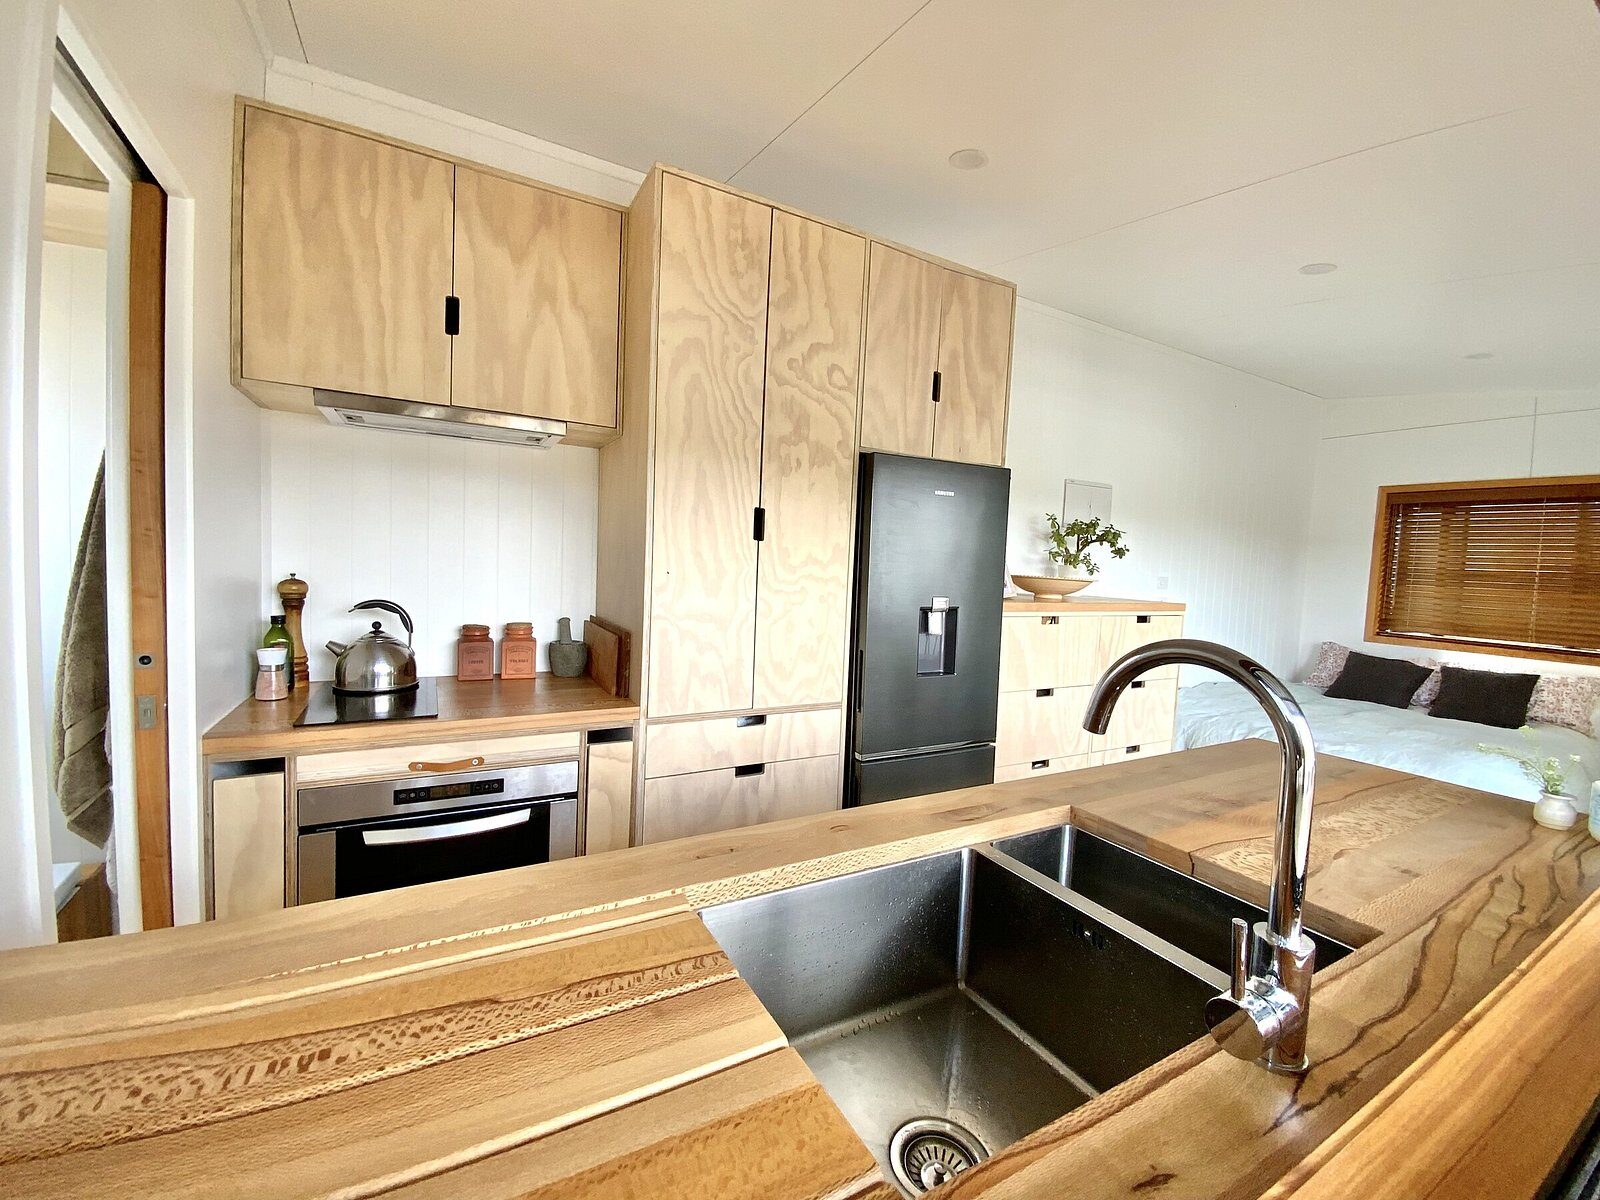
- Kitchen (soft close storage) solid wooden benchtop
- Sink and mixer tap
- Gas or electric oven
- Gas or induction hobs
- Range hood
- Bifold, 3 pane double glazed window
- Fridge
Bedroom / living
- Suitable for a queen or king bed
- Double panel bifold double glazed window
- Tall boy storage unit with solid timber top
- Double glazed triple panel sliding doors
- U-shaped seating with storage
Bathroom
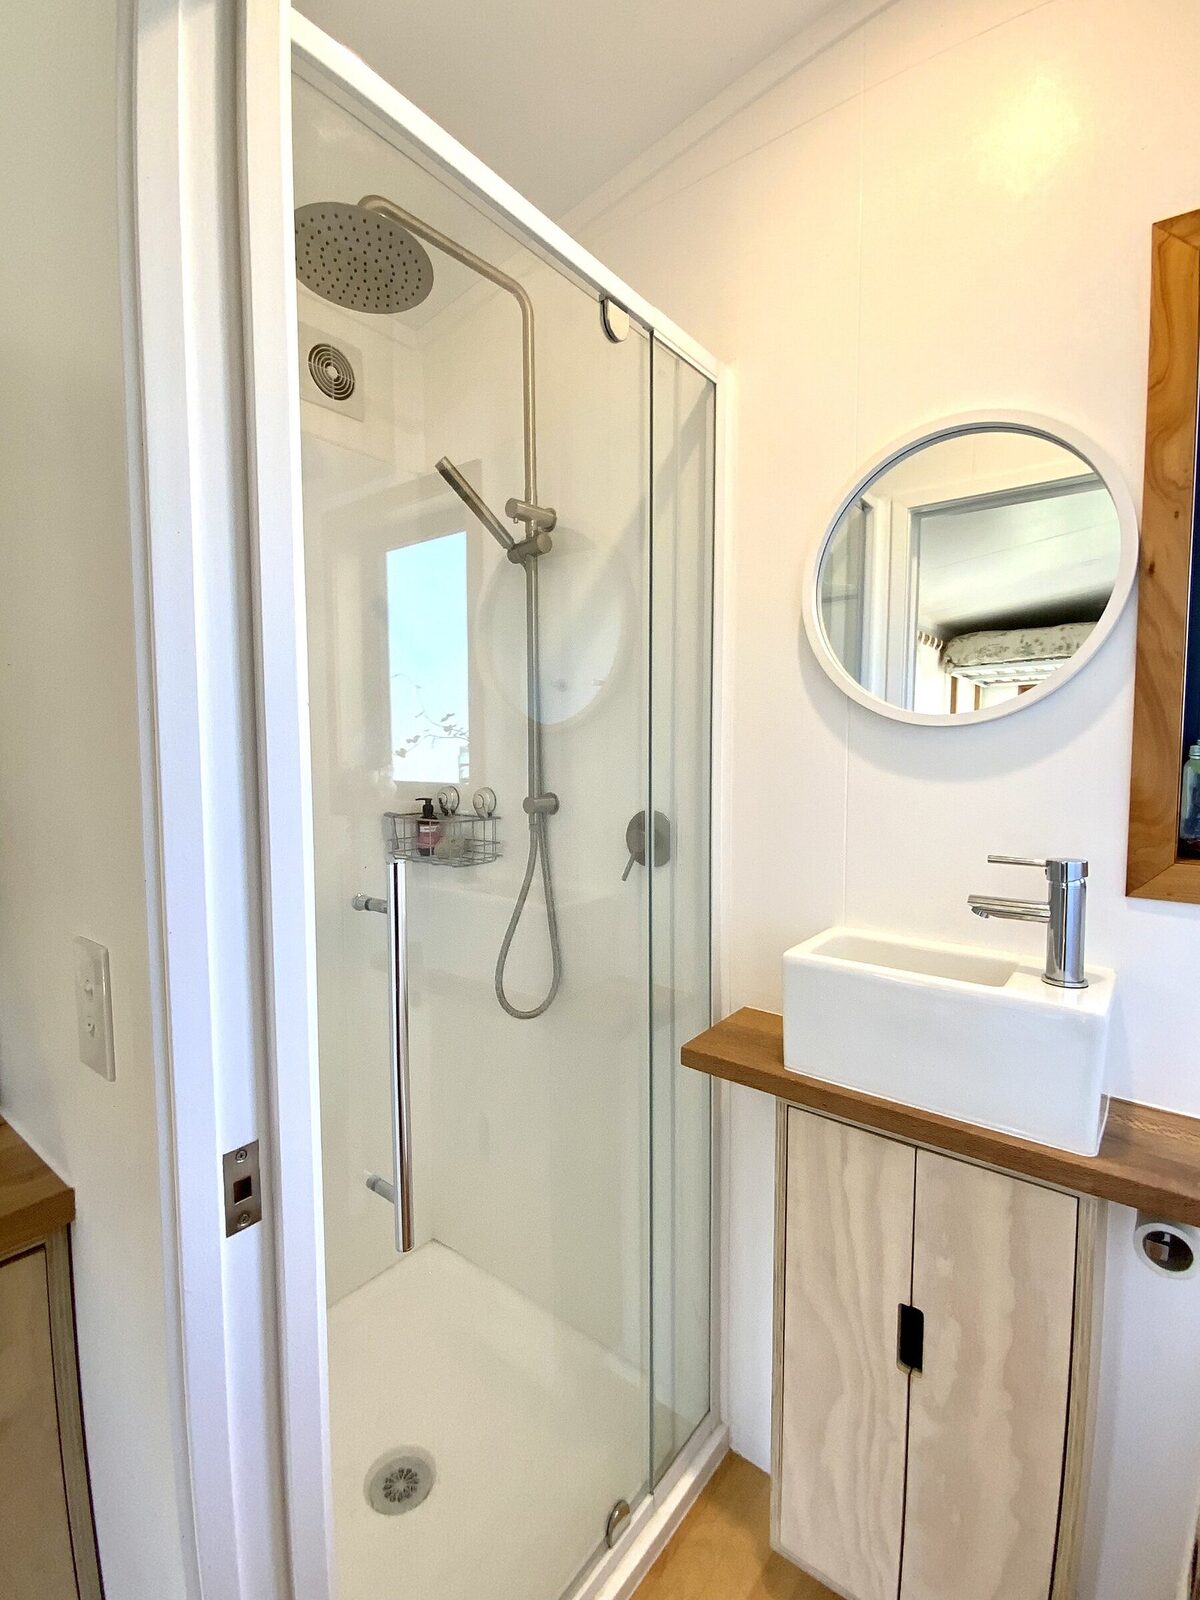
- Wooden cavity slider door
- Extractor fan
- Shower and mixer tap
- Double glazed window opening (optional frosted)
- Vanity unit (soft close), basin and mixer tap
- Composting toilet
Windows and doors
- All windows and doors are aluminium & double-glazed
- All include solid timber jambs and architraves
Foundation
- 8× adjustable piles (long term foundation)
- R2.2 underfloor insulation with a thermal break, R2.2 walls and ceiling
- Covered deck
- Off-grid solar kit
- Aircon unit
- 10sqm Studio
We are here to make positive change in the world, for the environment and for your life.
Contact us to find out more or request a quote for your Raglan Tiny Home. We’d love to hear about your tiny home dream and also be a part of it.